Flat-Pack Corridor Cat Shelter CAD Prototype
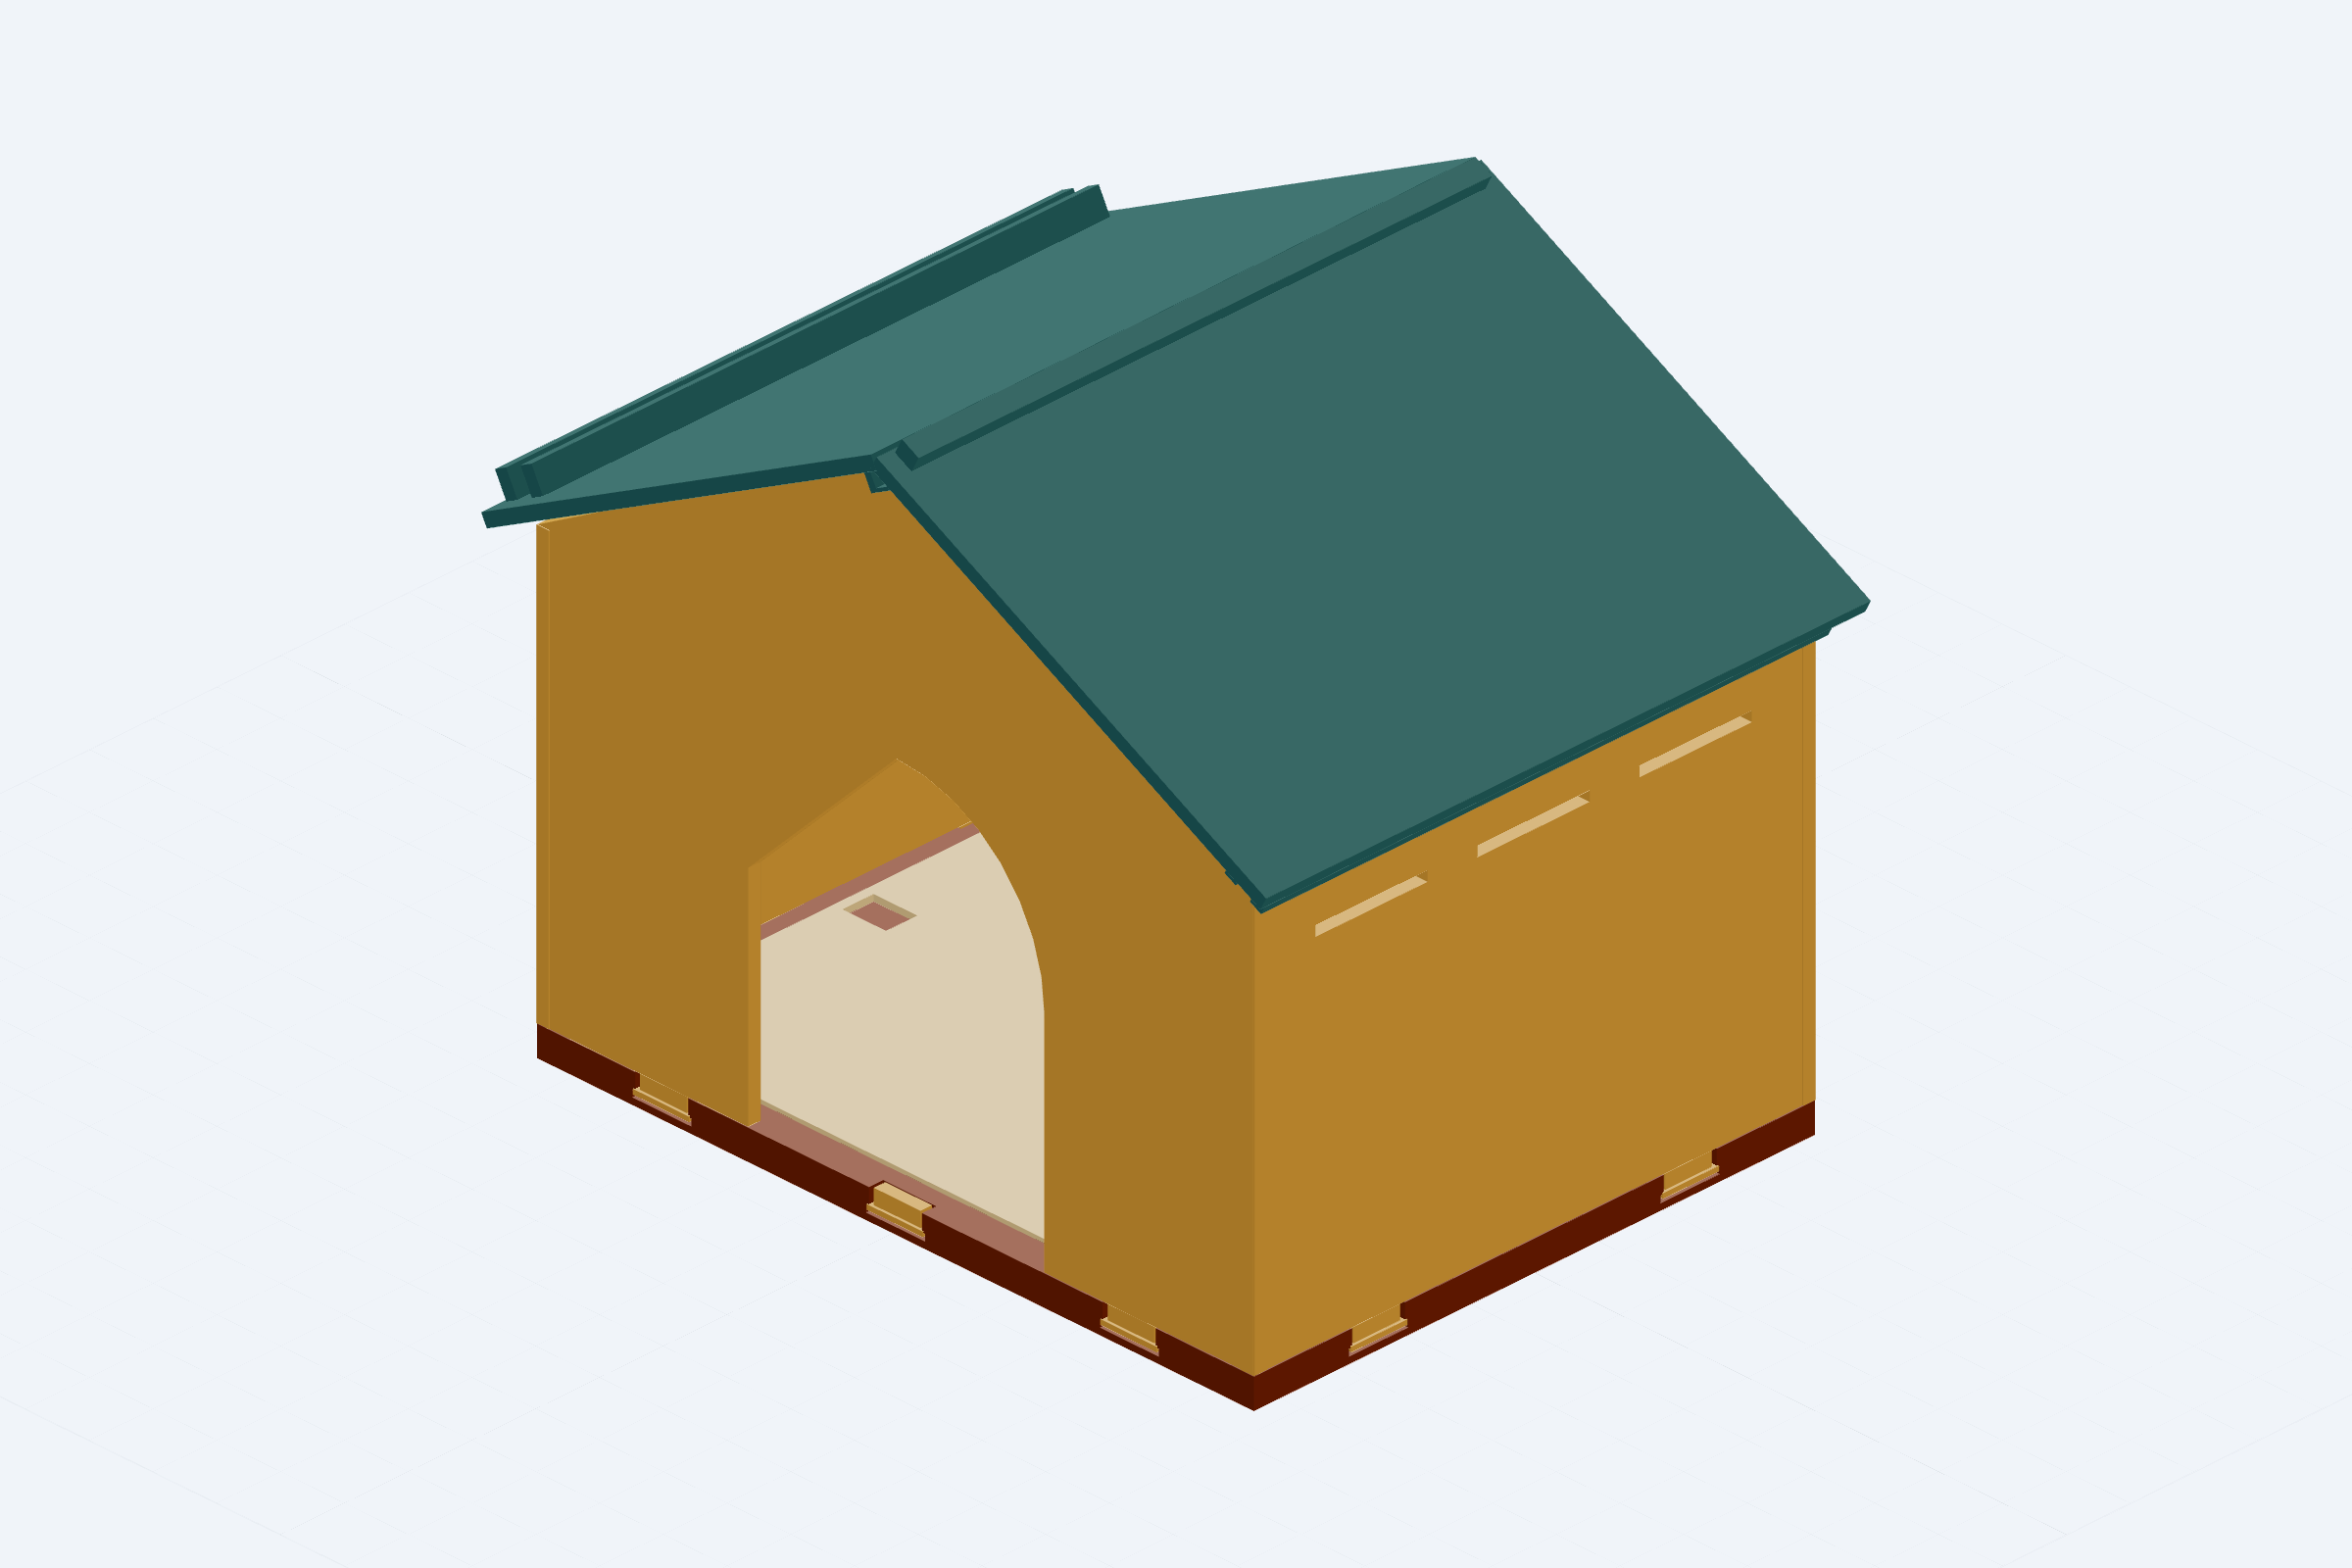
Design a fully printable, screw-free cat shelter with a captured triangular roof, replaceable panels, and concealed ballast bays for an HDB corridor.
How it was made
The publisher’s ingredients and steps. Unlisted details are unknown. Copy this text kit to your agent to adapt it.
Models
- GPT-5.6 · OpenAI · execution · Codex
Agent
Codex
Pinned skills
- earthtojake/text-to-cad/skills/cad ↗Commit
fdbb4b4fb62d95ae298cfe9a46fdc7092bdaf423 - earthtojake/text-to-cad/skills/step-parts ↗Commit
fdbb4b4fb62d95ae298cfe9a46fdc7092bdaf423 - earthtojake/text-to-cad/skills/cad-viewer ↗Commit
fdbb4b4fb62d95ae298cfe9a46fdc7092bdaf423 - arpitg1304/robotics-agent-skills/skills/robotics-design-patterns ↗Commit
54f7b578f3dc269d29c0beb623b3f2611fd3a430 - arpitg1304/robotics-agent-skills/skills/robotics-testing ↗Commit
54f7b578f3dc269d29c0beb623b3f2611fd3a430 - github/awesome-copilot/skills/create-technical-spike ↗Commit
26fe2d126bf79aafb38f43344d450b69632200f8
References
- Published brief and result ↗document
Existing result context and its stated limits.
- Recorded execution prompt ↗document
Original reusable prompt; preserved unchanged.
Tools and APIs
- CAD tooling
Create and inspect the parametric shelter and STEP exports requested in the published prompt.
Ordered steps
Define the shelter
Reconstructed workflow from the published prompt and available result artifacts; this is not a recorded sequence of agent turns. Use the published brief for a screw-free, flat-pack shelter with captured roof, replaceable panels and removable ballast. Keep the commercial large-format print constraint explicit.
Model and export
Create named parametric parts, assembled and exploded STEP models, individual parts and print-oriented exports. Use the existing assembled, exploded, ballast-base and roof-lock images as output references.
Inspect and disclose limits
Check solids, interfaces, entrance and part envelopes. The published result is repair-required; physical fit, stability, edges, hygiene and animal suitability remain unverified.
About
Design a fully printable, screw-free cat shelter with a captured triangular roof, replaceable panels, and concealed ballast bays for an HDB corridor.
Original request
Can u use $possible from repos/possible to make a cat house?
Exact prompt
Hidden characters, if present, appear as Unicode escapesDesign a fully 3D-printable, screw-free, flat-pack cat shelter for supervised indoor use immediately outside an HDB flat door in a spacious corridor. It should fit a typical adult cat, include a floor and stable base, and resist being flipped by using concealed compartments for removable ballast that the owner supplies separately.
Use interlocking or snap-fit walls connected to the base and a triangular roof that is mechanically captured by the wall geometry. The assembled shelter must not depend on screws, glue, tape, or non-printed structural fasteners. Make panels replaceable and make the roof attachment understandable in both the CAD and the exploded view. Keep every part printable through a commercial large-format FDM service; disclose the largest part dimensions and do not pretend it fits a common desktop printer.
Deliver editable parametric CAD source, an assembled STEP model, an exploded STEP model, individual STEP parts, and print-oriented STL exports. Include clear assembled, exploded, ballast-base, and roof-lock renders. Check that the solids are valid, the intended interfaces overlap correctly, the entrance is usable, and the assembled envelope and largest part are reported.
This is a digital pre-build only. Do not purchase, fabricate, expose it to an animal, or claim that the snap fits, ballast, stability, edges, material, weather resistance, hygiene, durability, or corridor suitability have been physically validated. State the coupon, assembly-cycle, push, under-ballast, contact-edge, and cleaning tests that must happen before use, and return the result as repair-required until those tests exist.Skills used
- CADearthtojake/text-to-cadView skill ↗
- Step Partsearthtojake/text-to-cadView skill ↗
- CAD Viewerearthtojake/text-to-cadView skill ↗
- Robotics Design Patternsarpitg1304/robotics-agent-skillsView skill ↗
- Robotics Testingarpitg1304/robotics-agent-skillsView skill ↗
- Create Technical Spikegithub/awesome-copilotView skill ↗
Technical details and provenance
- Provider
- OpenAI
- Model
- GPT-5.6
- Agent
- Codex
- Published
- Publication
- community